
Address
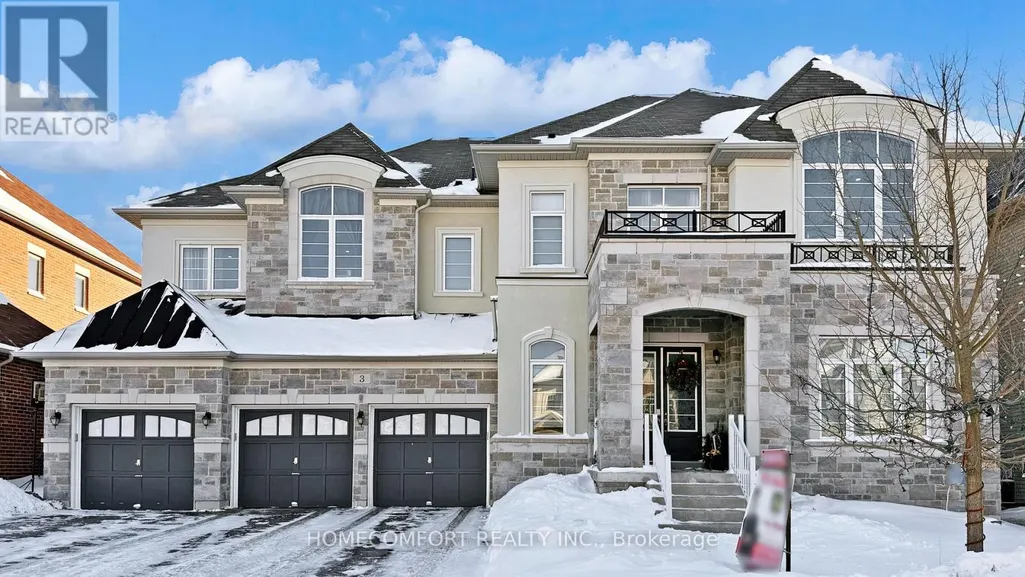
3 Mary Willson Court, East Gwillimbury (Sharon), ON
Price
$ 2,998,000
Property Attributes
- ID#N13226490
- TypeSingle Family
- Listing Status Active
- MunicipalityEast Gwillimbury (Sharon)
- CityEast Gwillimbury (Sharon)
- AreaSharon
- NeighbourhoodSharon
- Postal CodeL9N 0P5
- Style
- Price$ 2,998,000
- Bedrooms7
- Bathrooms7
- Half Bathrooms2
Data Source:
Canadian Real Estate Association (CREA)
Property Description
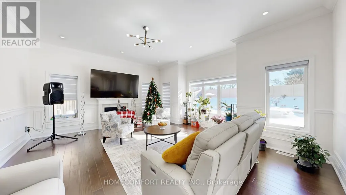
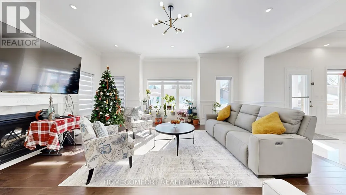
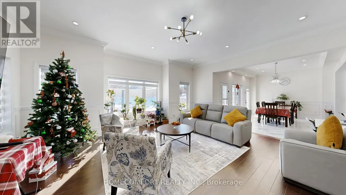
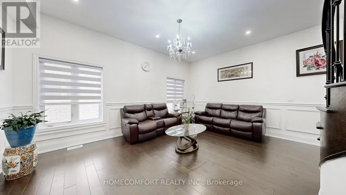
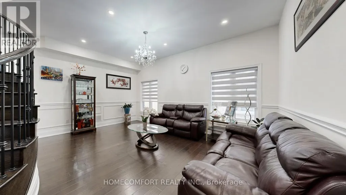
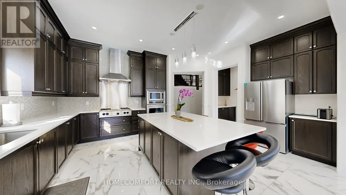
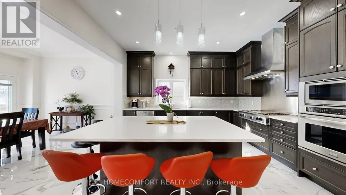
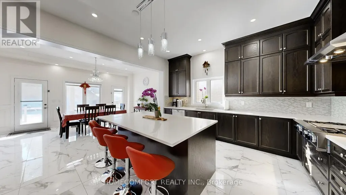
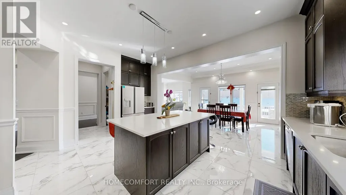
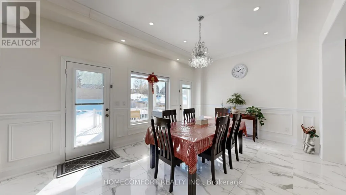
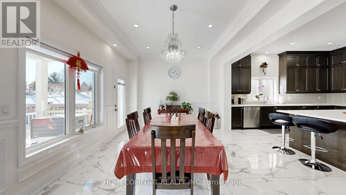
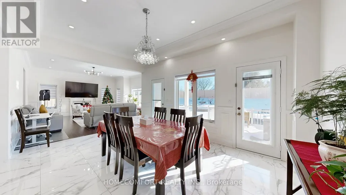
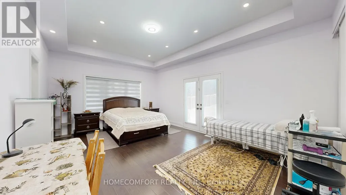
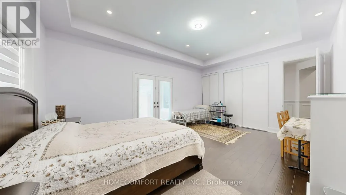
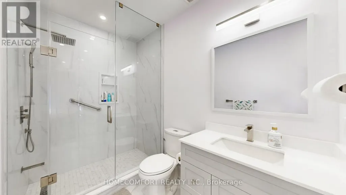
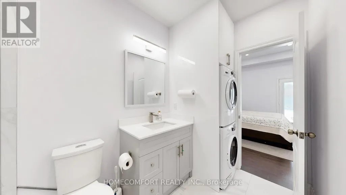
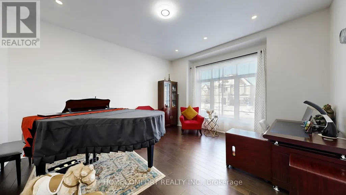
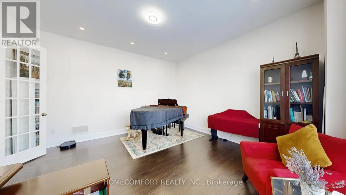
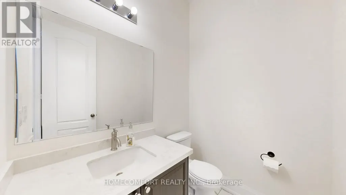
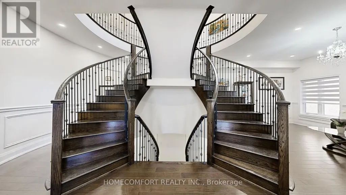
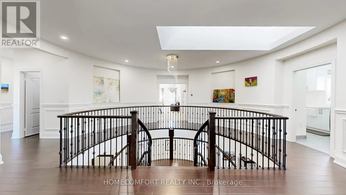
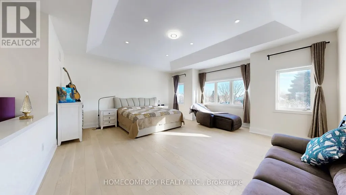
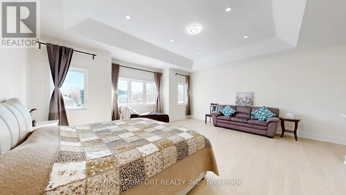
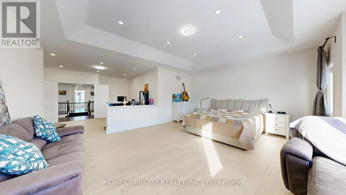
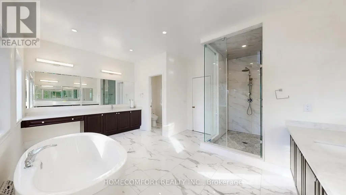
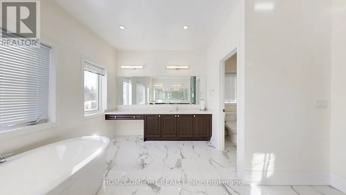
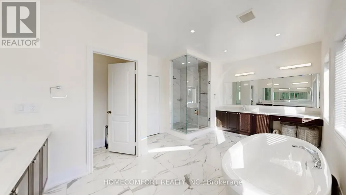
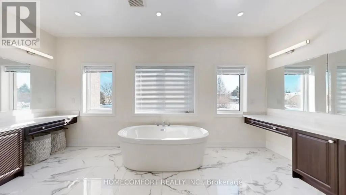
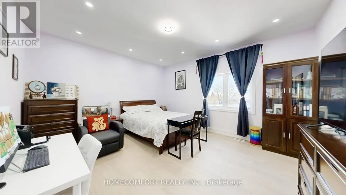
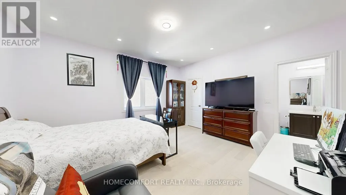
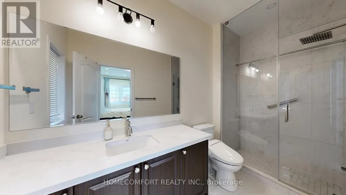
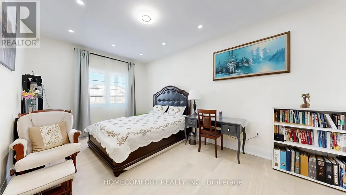
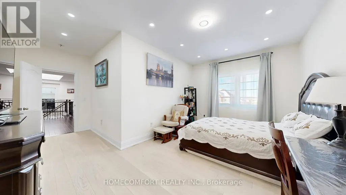
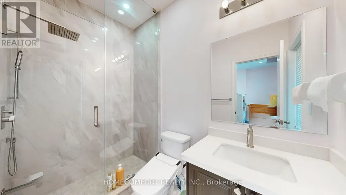
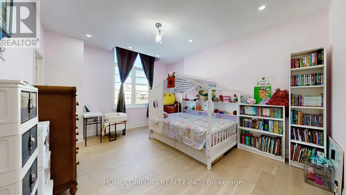
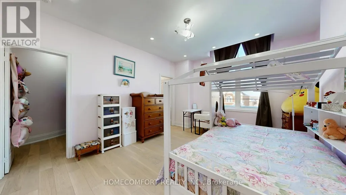
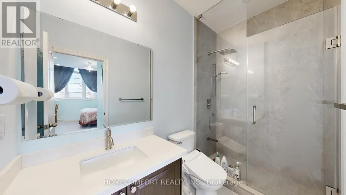
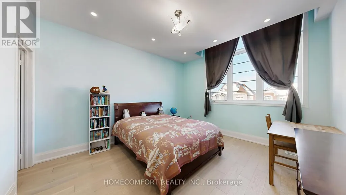
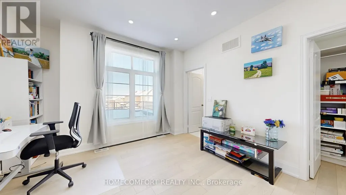
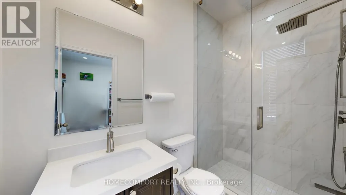
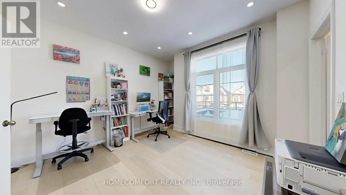
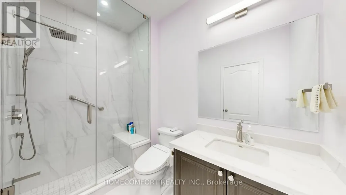
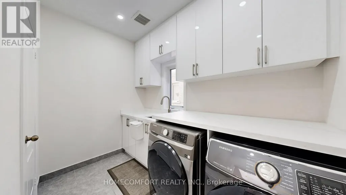
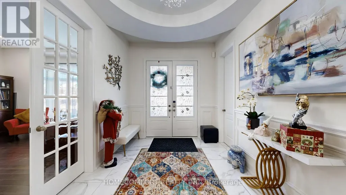
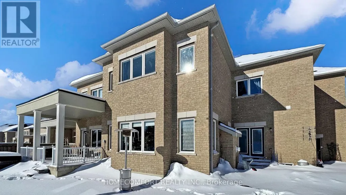
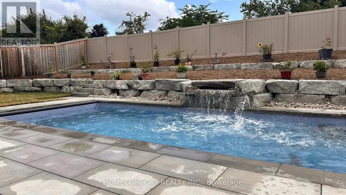
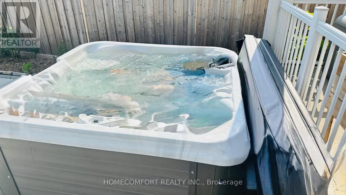
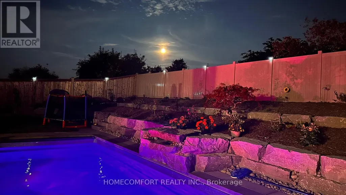
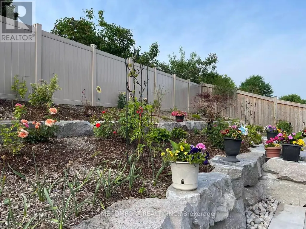
Experience ultimate luxury and bespoke design at 3 Mary Willson Crt, a truly one-of-a-kind custom estate located on a private and quiet cul-de-sac, offering Over 6,000 sq. ft. of above-grade living space (excluding garage) with over $450,000 invested in premium upgrades.This exceptional residence features 7 spacious bedrooms and 9 bathrooms, with every bedroom offering a private ensuite and custom walk-in closet, delivering outstanding comfort and privacy. Hardwood flooring throughout both levels creates a fully carpet-free, refined interior, complemented by extensive recessed spot lighting throughout all rooms, bedrooms, and bathrooms, enhancing the bright and elegant ambiance. A grand open-concept foyer welcomes you into a thoughtfully designed layout ideal for family living and entertaining, highlighted by dual staircases, a super-sized private office, and a front walk-in coat closet with a window. The chef's dream kitchen serves as the heart of the home, featuring floor-to-ceiling custom cabinetry with decorative moulding, a stainless steel gas range, a large pantry, and an oversized open-concept layout perfect for everyday living and hosting.Designed for multi-generational living, the rare oversized main-floor bedroom includes its own private laundry and ensuite, while the upgraded second-floor laundry with window adds convenience. Ceiling heights impress with 10 ft on the main floor and 9 ft on the second floor, enhanced by a dramatic skylight.Enjoy a south-facing, resort-style backyard with a custom inground pool, premium interlocking, vinyl fencing, and a whirlpool jacuzzi, offering the perfect retreat for relaxation or entertaining. Completing this offering are a 4-car garage, total parking for 10 vehicles, and two independent furnace and air conditioning systems for year-round comfort.A rare luxury estate, extensively upgraded, generously scaled, and privately situated-an exceptional opportunity in one of East Gwillimbury's most prestigious locations. (id:7434)
General Features
| Property Type | Single Family |
|---|---|
| CommunityName | Sharon |
| Amenities | Park, Public Transit, Schools |
| Building Appliances | Garage door opener remote(s), Central Vacuum, Dishwasher, Dryer, Garage door opener, Microwave, Oven, Range, Stove, Washer, Window Coverings, Refrigerator |
| Building Cooling Type | Central air conditioning |
| Location Description | Cross Streets: Leslie & Green Lane. ** Directions: From Green lane to Leslie. |
| Parking Space Total | 10 |
| Foundation Type | Concrete |
| Building Type | House |
| Ownership Type | Freehold |
| Building.StoriesTotal | 2 |
Interior Features
| Building Fireplace Present | True |
|---|---|
| Building Heating Type | Forced air |
| Building Heating Fuel | Natural gas |
| Basement Development | Partially finished |
| Basement Type | N/A (Partially finished) |
| Construction Style Attachment | Detached |
| Flooring Type | Hardwood, Ceramic |
| Living Area Range | 5000 |
| Bedrooms | 7 |
Exterior Features
| Pool Type | Inground pool |
|---|---|
| Land Amenities | Park, Public Transit, Schools |
| Sewer | Sanitary sewer |
| Exterior Finish | Brick, Stone |
| Fence Type | Fenced yard |
Room Details
| Room | Dimensions | Level | Flooring | Details |
|---|---|---|---|---|
| Bedroom | 5.4 m x 3.72 m | Second level | 3.72 m | |
| Bedroom 2 | 5.05 m x 4.75 m | Second level | 4.75 m | |
| Bedroom 3 | 5.85 m x 5.02 m | Second level | 5.02 m | |
| Bedroom 4 | 4.61 m x 3.95 m | Second level | 3.95 m | |
| Bedroom 5 | 3.86 m x 3.66 m | Second level | 3.66 m | |
| Dining room | 6.7 m x 5.36 m | Main level | 5.36 m | |
| Eating area | 5.05 m x 5.38 m | Main level | 5.38 m | |
| Family room | 6.09 m x 7.62 m | Main level | 7.62 m | |
| Foyer | 4.28 m x 4.55 m | Main level | 4.55 m | |
| Kitchen | 5.05 m x 5.38 m | Main level | 5.38 m | |
| Laundry room | 3.01 m x 2.48 m | Second level | 2.48 m | |
| Living room | 5.45 m x 4.69 m | Main level | 4.69 m | |
| Office | 5 m x 4.57 m | Main level | 4.57 m | |
| Partial bathroom | 1.98 m x 1.66 m | Main level | 1.66 m | |
| Primary Bedroom | 5.8 m x 4.13 m | Main level | 4.13 m |
Amenities
- Views
- New Construction
- Adult 55+
- Lease To Own
- No Strata Fees
- Furnished
- Primary On Main
- Air Conditioning
- Seller Finance
- Green
- Fixer Upper
- Horse
- Golf
- Fireplace
- Deck
- Garage
- Basement
- Pool

Property vs Single Family Average in L9N 0P5
Price
In The Neighbourhood
East Gwillimbury (Sharon)
$ 1,499,900
- Type
- Single Family
- Rooms
- 5 Beds + 3.5 Baths
HOMELIFE LANDMARK REALTY INC.
East Gwillimbury (Sharon)
$ 1,998,000
- Type
- Single Family
- Rooms
- 5 Beds + 4.5 Baths
SUTTON GROUP-ADMIRAL REALTY INC.
East Gwillimbury (Sharon)
$ 1,199,900
- Type
- Single Family
- Rooms
- 5 Beds + 2 Baths
RE/MAX HALLMARK CHAY REALTY
East Gwillimbury (Sharon)
$ 1,695,000
- Type
- Single Family
- Rooms
- 4 Beds + 3.5 Baths
FIRST CLASS REALTY INC.
Open House
East Gwillimbury (Sharon)
$ 2,382,000
- Type
- Single Family
- Rooms
- 5 Beds + 3.5 Baths
EXP REALTY
East Gwillimbury (Sharon)
$ 1,150,000
- Type
- Single Family
- Rooms
- 4 Beds + 3.5 Baths
HOMELIFE EAGLE REALTY INC.
East Gwillimbury (Sharon)
$ 2,799,000
- Type
- Single Family
- Rooms
- 7 Beds + 8 Baths
HOMECOMFORT REALTY INC.
East Gwillimbury (Sharon)
$ 1,990
- Type
- Single Family
- Rooms
- 2 Beds + 1 Baths
HOMELIFE LANDMARK REALTY INC.
East Gwillimbury (Sharon)
$ 1,599,000
- Type
- Single Family
- Rooms
- 6 Beds + 4.5 Baths
KELLER WILLIAMS REFERRED URBAN REALTY

 Toronto Real Estate Board (TRREB); All information deemed reliable but not guaranteed. All properties are subject to prior sale, change or withdrawal. Neither listing broker(s) or information provider(s) shall be responsible for any typographical errors, misinformation, misprints and shall be held totally harmless. Listing(s) information is provided for consumer's personal, non-commercial use and may not be used for any purpose other than to identify prospective properties consumers may be interested